

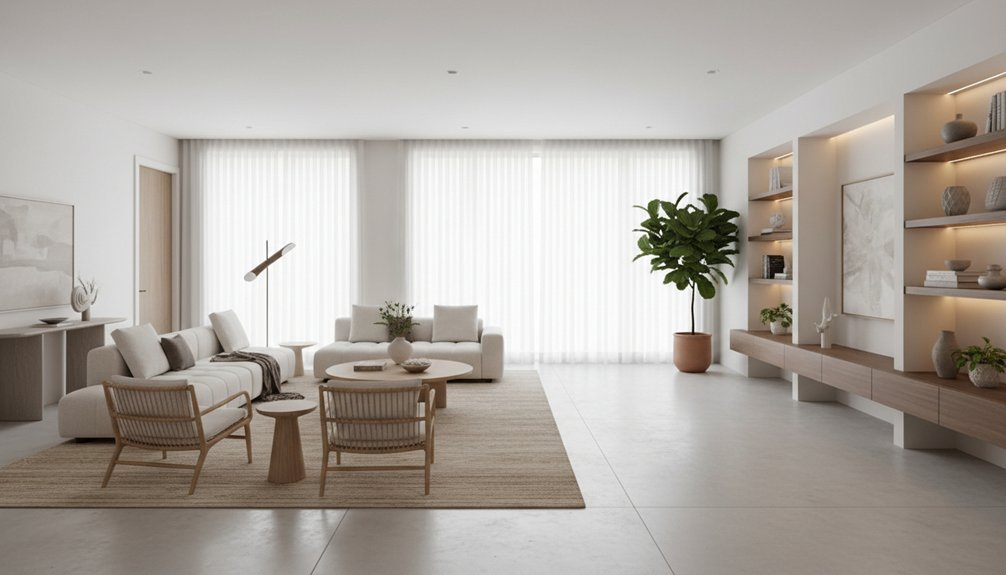
Start by mapping your main routes and protect 36-inch walkways so you’re not squeezing past corners. Choose one focal point—fireplace, window, art, or media wall—and aim your seating toward it. Place the sofa first, then float it 6–12 inches off the wall to open sightlines and improve flow. Anchor everything with a rug that fits the conversation zone, at least front legs on. Next, you’ll see quick moves that fix awkward rooms fast.
Key Takeaways
- Map main walkways first, keeping 36 inches clear (30 inches minimum), and shift furniture to protect consistent traffic paths.
- Choose one focal point and aim seating toward it, maintaining a clear entry-to-sofa route and clean sightlines.
- Place the sofa first, float it 6–12 inches off walls, and build an L or U seating zone around it for flow.
- Use a properly sized rug to anchor the conversation area, ideally with all legs on it or at least front legs.
- Select slim, raised-leg, multifunctional pieces and add lighting or mirrors to open pathways, brighten corners, and reduce visual clutter.
Start With Walkways (Aim for 3 Feet)
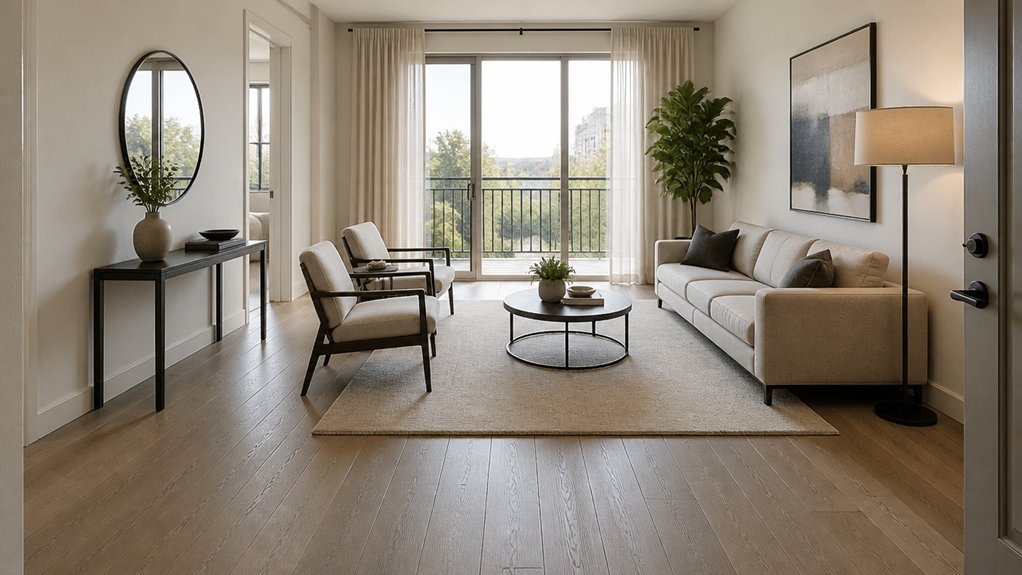
Before you place a sofa or choose an accent chair, map your walkways first. Sketch main routes from entry to seating, seating to doors, and seating to storage, then protect them with clear, straight lines.
Aim for 36 inches where people pass, and don’t dip below 30 inches at tighter edges. Shift pieces, not traffic: rotate a chair, float the sofa, or slim a side table until movement feels effortless.
Keep Walking pathways consistent so rugs, coffee tables, and ottomans don’t create bottlenecks. For cleaner sightlines, align gaps with architectural edges and leave breathing room around corners.
This furniture arrangement makes the room read larger, keeps circulation quiet, and lets every seat feel intentionally placed.
Pick the Focal Point for Your Living Room Layout
One clear focal point keeps your living room layout from feeling scattered. Choose what you want your eye to land on first, then let everything else support it. Strong focal point ideas include a fireplace, a picture window, a statement artwork, or a media wall, but commit to just one as the lead.
Once you’ve chosen it, reinforce it with proportion and alignment. Center key pieces visually on that axis, and keep competing elements quieter.
Use wall decoration to frame the focal point: hang art at eye level, balance it with sconces, or add a slim console to anchor the wall plane. Control contrast with a darker paint band, textured paneling, or a rug that points toward the feature.
Your room will feel calmer and more intentional.
Place the Sofa First to Set the Living Room Layout
Place the sofa first, and you’ll lock in the room’s geometry while anchoring your focal point. Aim it toward the feature you chose, then set its distance so sightlines feel clean and conversation stays easy.
Keep clear paths behind and around it, so traffic flows smoothly without cutting through the seating zone.
Anchor The Focal Point
Where does your eye naturally land when you walk into the room—the fireplace, the view, the TV wall? Choose that focal point first, then angle or center the sofa to face it so the room reads intentional.
Pull the sofa off the wall when you can; even a few inches creates depth and gives the focal point breathing room.
Use a rug to frame the seating zone and align its front edge with the sofa legs to lock proportions.
Keep side tables and lighting symmetrical when the focal point is strong; go asymmetrical when it’s subtle.
Then reinforce the anchor with decorative accents—art, pillows, a statement throw—and repeat color schemes across textiles and wood tones to unify the scene.
Balance Traffic Flow
Before you commit to any layout, map the room’s traffic lanes and let them dictate the sofa’s position. Trace how you enter, cross to seating, and reach doors, windows, or the kitchen. Keep primary paths clear, aiming for a straight, comfortable line that doesn’t cut through conversation zones.
Set the sofa first, then build furniture placement around it like a perimeter. Float it only if you can preserve a clean 30–36 inches behind it for circulation. Align the sofa’s long edge with dominant traffic patterns so people glide past, not squeeze through.
Angle or shift it to open sightlines to the focal point while maintaining walking space. Then place chairs to complete a U or L, leaving a generous center for flow.
Anchor the Living Room Layout With the Right Rug Size
Although it’s easy to treat the rug as an accessory, the right size actually sets the living room’s boundaries and makes the layout feel intentional. Start by measuring your seating zone, then choose Area rugs that extend beyond the sofa and key chairs so the arrangement reads as one composition, not scattered pieces.
Aim to place at least the front legs of every seat on the rug; for a more grounded look, fit all legs on it. Let rug sizes guide spacing: leave a consistent border of visible floor to frame the room, and align the rug with the sofa’s length or the coffee table’s axis.
Keep the rug centered under the main conversation area for clean, balanced proportion.
Make a Small Living Room Layout Feel Bigger
In a small living room, you’ll make the layout feel bigger by choosing space-saving furniture that keeps the footprint light and low. You can maximize natural and layered light, then place mirrors to bounce brightness and extend sightlines.
You’ll also create clear walkways so circulation stays open and the room reads calm and spacious.
Choose Space-Saving Furniture
When square footage runs tight, you can make the room feel larger by choosing furniture that works harder without looking heavier. Pick a sofa with slim arms and raised legs so sightlines stay open and the floor reads continuous.
Use multi-functional furniture like a storage ottoman that doubles as a coffee table, or nesting tables you can spread out then tuck away.
Add compact storage with a low media console that fits the wall length, hides cables, and keeps surfaces clear.
Choose armless accent chairs or a small-scale loveseat instead of a bulky sectional, and float pieces slightly off walls to improve circulation.
If you need a desk, select a wall-mounted or fold-down model to preserve walking paths.
Keep proportions consistent for a calm, expanded feel.
Maximize Light And Mirrors
Even if your footprint stays the same, you can make a small living room feel wider and taller by pushing light deeper into the space and using mirrors to extend sightlines. Start with natural lighting: keep window treatments sheer, mount rods higher and wider, and choose light-reflective paint in warm whites or soft greiges.
Aim your seating and rugs so daylight lands on key surfaces, not dark corners.
Use mirror placement to multiply that brightness and open visual depth. Hang a large mirror opposite or adjacent to a window to bounce light across the room. Lean a floor mirror behind a slim console to add height, or group smaller mirrors in a tight grid for a crisp, architectural rhythm.
Keep frames thin and finishes consistent so reflections read clean.
Create Clear Walkways
Light and mirrors can stretch what you see, but clear walkways change how the room feels as you move through it. Map your main paths first: entry to seating, seating to doors, and sofa to media. Aim for 30–36 inches of uninterrupted clearance, then pull furniture off pinch points.
Float the sofa slightly forward, or swap a bulky coffee table for a slim ottoman you can slide.
Keep circulation edges visually quiet. Use tight Color schemes along the perimeter so the route reads open, and limit Decorative accents to a few vertical moments—one floor lamp, one plant, one art stack—rather than clusters on the floor.
Corral remotes and throws in a lidded basket so nothing creeps into the lane.
Zone an Open-Plan Living Room Layout Without Clutter
How do you carve clear zones out of an open-plan living room without letting it feel crowded? Start by anchoring each function with a single, well-scaled piece: a rug under seating, a slim console behind the sofa, or a round table for dining.
Keep sightlines open by choosing low-backed seating and leggy furniture that shows more floor.
Use Color schemes to signal shifts without walls: repeat one neutral across the room, then assign one accent to each zone in pillows, art, or upholstery.
Edit Decorative accessories into clusters, not scatter—one tray on the ottoman, one vase on the console, one stack of books per surface.
Add lighting per zone: floor lamp for lounging, pendant over dining, task lamp at a desk.
Fix an Awkward Living Room Layout With Quick Moves
When your living room feels off—too long, too tight, or full of dead corners—fix it with a few fast layout moves instead of a full overhaul.
Start by redefining the focal point: align seating and key pieces toward the fireplace, media unit, or best window, then clear the direct path from entry to sofa.
Right-size your rug so front legs sit on it, anchoring the group and shrinking “no-man’s-land” zones.
Swap a bulky coffee table for a slimmer oval to ease circulation.
Pull lighting into the plan with a floor lamp in a dark corner to balance weight.
Use Decorative accents sparingly—one tall plant, one tray, one art piece—to sharpen edges.
Tighten Color schemes to two to three tones for calmer geometry.
Float Furniture to Improve Flow and Sightlines
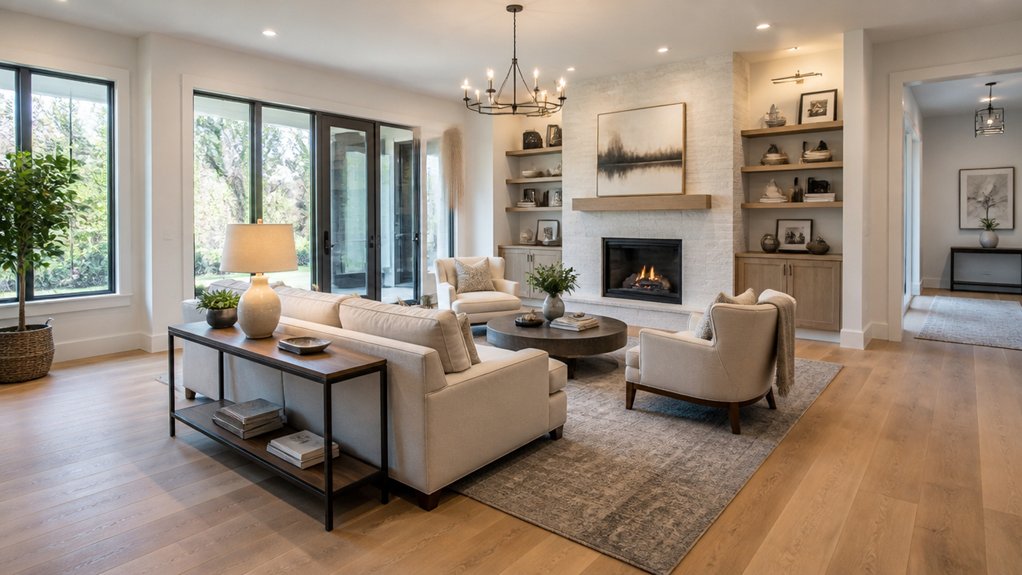
After you’ve corrected the focal point, rug scale, and circulation pinch points, stop pushing everything to the walls. Pull your sofa 6–12 inches off the perimeter and anchor it with a console or slim sofa table. Then float two chairs opposite to form a clear conversation zone.
This Floating furniture approach creates negative space at the edges, so pathways read wider and movement feels intentional. Keep at least 30–36 inches for primary routes, and align seating to the room’s centerline so traffic doesn’t cut through.
For sightline enhancement, choose low-back pieces, angle chairs slightly inward, and leave a visual corridor to windows, art, or the fireplace. Add a narrow coffee table and one floor lamp to finish the vignette without blocking views.
Conclusion
Think of your living room like a riverbed: when you carve clear 3‑foot walkways, everything moves with ease. You’ve chosen a focal point as the north star, then set the sofa like a keystone that locks the plan in place. The right rug becomes an island, anchoring seating without shrinking it. In small or open spaces, you zone lightly, and in awkward rooms, you rotate, float, and realign—until flow feels effortless.