

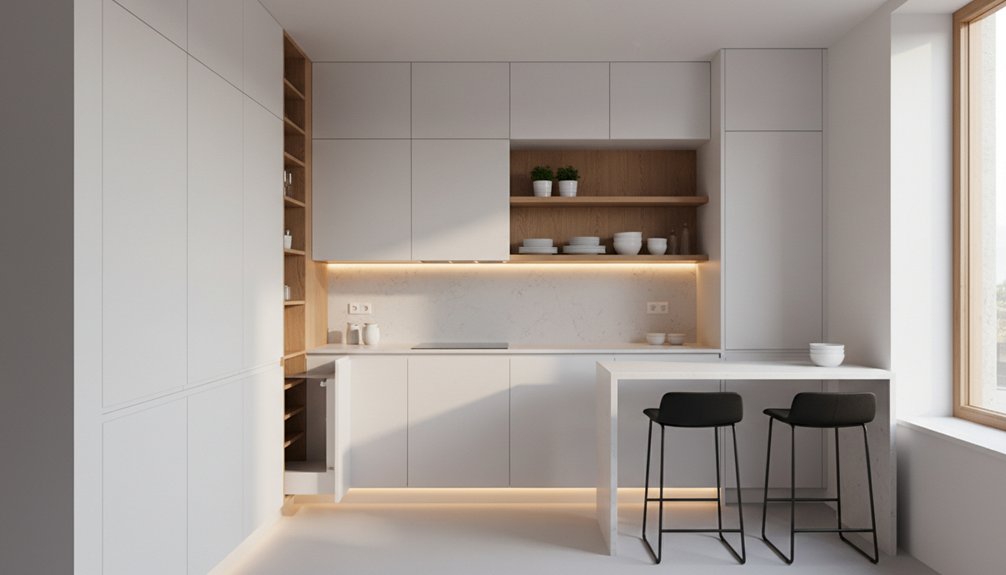
Start by choosing a space-smart layout: a galley for narrow rooms, an L-shape for squares, or a shallow-cabinet U for max counter space. Keep prep, cook, and clean zones tight, and measure clearances for doors, drawers, and appliance swings. Swap in slim appliances like a 24-inch counter-depth fridge or 18-inch dishwasher. Add pull-out pantries, corner pull-outs or diagonal drawers, and vertical rails or open shelves to clear counters. Keep going to see mistakes to avoid and upgrades that add storage fast.
Key Takeaways
- Choose a galley, L-, or U-shaped layout that matches room proportions and keeps work zones close without blocking traffic.
- Create clear prep, cook, and clean zones so tools and supplies stay within arm’s reach and counters feel less crowded.
- Use slim appliances like 24-inch fridges, 18-inch dishwashers, and compact induction or wall ovens to save valuable inches.
- Maximize vertical and corner storage with open shelves, rails, magnetic knife strips, lazy Susans, and pull-out corner units.
- Reduce visual clutter with drawer dividers and appliance garages that hide small appliances while keeping them plugged in and accessible.
Choose the Best Small-Kitchen Layout (Galley, L, U)
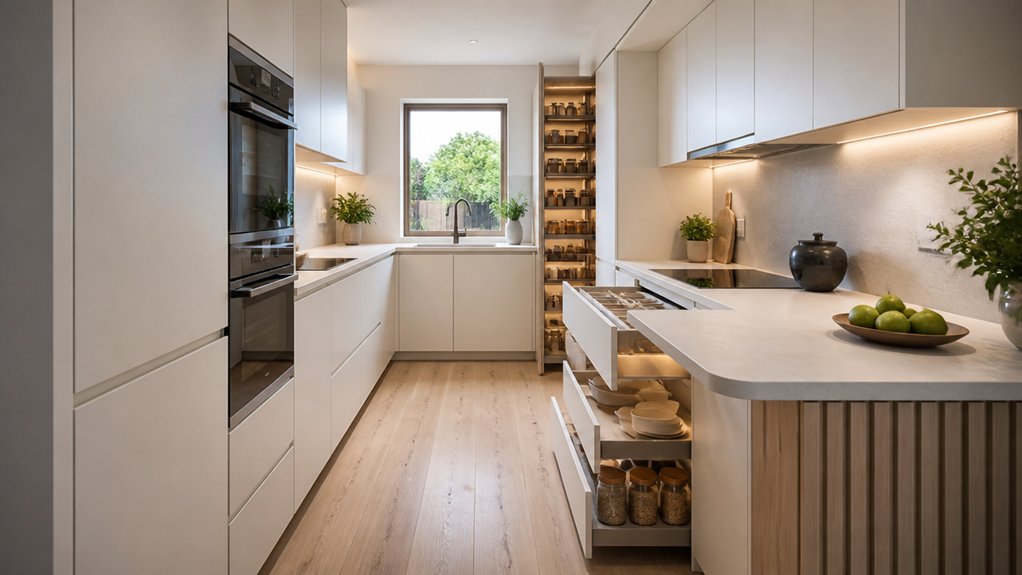
If you want a small kitchen to feel bigger, start by choosing a layout that matches your room’s shape and your daily workflow. A galley layout keeps everything within reach, and you can streamline it with slim appliances and continuous counters to reduce visual breaks.
Choose Open shelving on one wall to lighten the corridor and keep essentials handy without bulky uppers.
An L-shaped layout works well in square rooms, leaving one side open for circulation; place tall storage in the corner-adjacent run to maintain a clean sightline.
A U-shaped layout maximizes counter space in tight footprints, but you’ll want shallow cabinets and clear corners to avoid a boxed-in feel.
Prioritize Natural lighting by keeping windows unobstructed and using reflective finishes.
Create Small-Kitchen Zones for Prep, Cook, and Clean
You’ll make a small kitchen feel bigger when you assign clear zones for prep, cooking, and cleaning. Build a compact prep zone with a slim landing counter, knife-and-board storage, and pull-out bins so everything stays within one step.
Then streamline the cook and clean zones by grouping heat tools near the range and keeping sink, soap, and drying space aligned, creating a tidy, efficient flow.
Define Compact Prep Zone
Where does the real work happen in a small kitchen? It’s in your prep zone, so define it with intention. Claim one uninterrupted stretch of counter—18 to 24 inches is enough—between fridge access and your main drawers.
Keep your cutting board, knives, and mixing bowl within a single arm’s reach to support an efficient workflow.
Build compact storage upward: mount a slim rail for utensils, hang a magnetic strip for blades, and add a shallow shelf for oils and salt.
Choose one easy-clean surface and a light, reflective backsplash to keep it bright and calm.
Add a pull-out trash and a towel hook at the edge, so prep stays tidy and focused.
Streamline Cook And Clean Zones
Once your prep strip feels locked in, tighten the loop between cooking and cleaning so meals don’t sprawl across the room. Keep the stove, sink, and trash in one tight line or L, with a clear landing zone beside each.
Park a slim cart or pull-out shelf between the cooktop and sink to shuttle pans, spices, and hot plates without hogging counter space.
Mount hooks for towels and utensils on the cabinet side, not the backsplash, to stay tidy and calm.
Use Smart lighting under uppers to spotlight the cook zone and brighten the sink for quick rinse-and-repeat.
Add decorative accents sparingly—one rail in brushed metal, one warm wood tray—to make the workflow feel intentional, not cramped.
Measure First: Clearances That Prevent Bottlenecks
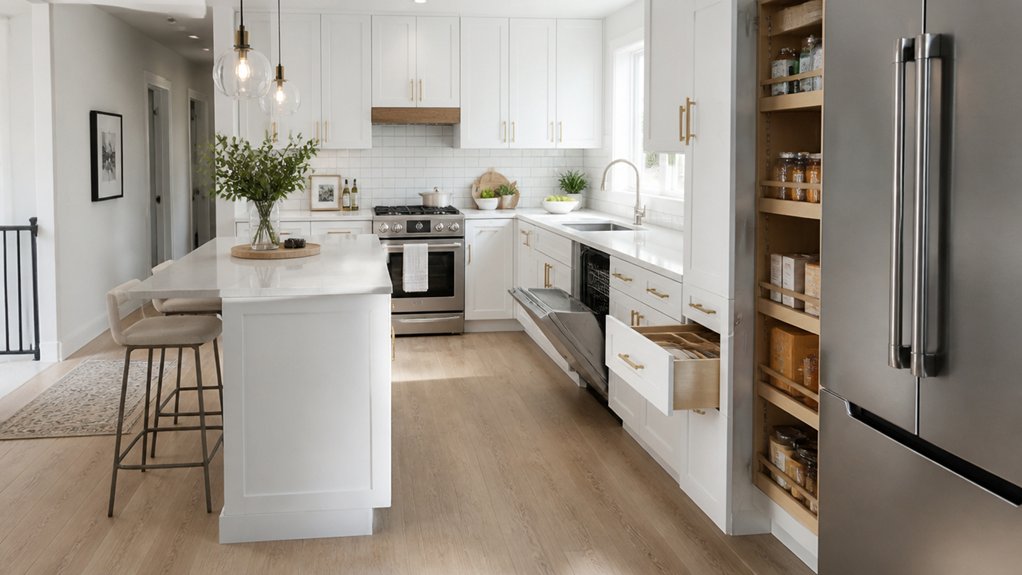
Before you choose cabinets or appliances, measure the paths you’ll actually walk so the kitchen doesn’t choke at the pinch points. Mark door swings, drawer pulls, and the arc of the dishwasher, then tape a “traffic lane” on the floor. This simple mockup turns space optimization from guesswork into a plan you can see.
Keep your main route unobstructed from entry to sink to prep, and avoid placing opposing doors where they’ll collide. Maintain clearance essentials by leaving comfortable standing room at the sink and cooktop, plus space to pass behind someone working.
If you’re adding an island or peninsula, size it after you confirm walkways, not before. You’ll gain a calmer, cleaner look because everything fits where it’s used.
Choose Slim Appliances Made for Small Kitchens
A few inches can decide whether your small kitchen feels tight or tailored, so choose slim appliances designed to save depth and width without sacrificing function. Start with a 24-inch counter-depth fridge that sits flush, then pair it with an 18-inch dishwasher or drawer model to keep walkways open.
Choose a narrow slide-in range or induction cooktop with a compact wall oven to free visual space and simplify cleaning. For ventilation, use a slim under-cabinet hood that disappears into your upper run.
Match panel-ready fronts or muted finishes so the suite reads like cabinetry, not clutter. Add Smart lighting under uppers to brighten prep zones, and let decorative backsplashes provide the focal point instead.
Add Pull-Out Pantry and Base-Cabinet Storage
Slim appliances keep your footprint tight, but you’ll only feel the difference when your storage works just as hard. Add a Pull out pantry beside the fridge or range to turn a 6-inch gap into an orderly column for oils, spices, and snacks. You’ll see everything at once, so you won’t double-buy staples or waste time digging.
Upgrade Base cabinet storage with full-extension drawers, roll-out trays, and a corner pullout so heavy pots glide to you instead of disappearing into dead space. Use divided inserts for lids, sheet pans, and cutting boards to keep lines clean and items upright.
Match fronts to your cabinetry for a seamless look, and choose soft-close hardware to keep the small kitchen feeling calm.
Go Vertical in a Small Kitchen With Rails and Shelves
When counter space runs out, take advantage of your wall height with rails and open shelves that keep everyday tools within reach. Mount vertical rails beside the stove or sink, then hang ladles, spatulas, and measuring cups so drawers stay clear. Add a slim magnetic strip for knives, and you’ll free up prep space instantly.
Install open shelves above the backsplash for plates, mugs, and canisters you use daily. Keep shelf organization tight: group items by task, stack like sizes, and use matching jars to calm visual clutter.
Add under-shelf hooks for cups or towels, and tuck small baskets on the top shelf for rarely used gadgets. Choose wood, matte metal, or white brackets to blend with your kitchen’s finishes while still looking intentional.
Use Corner Storage That Actually Works
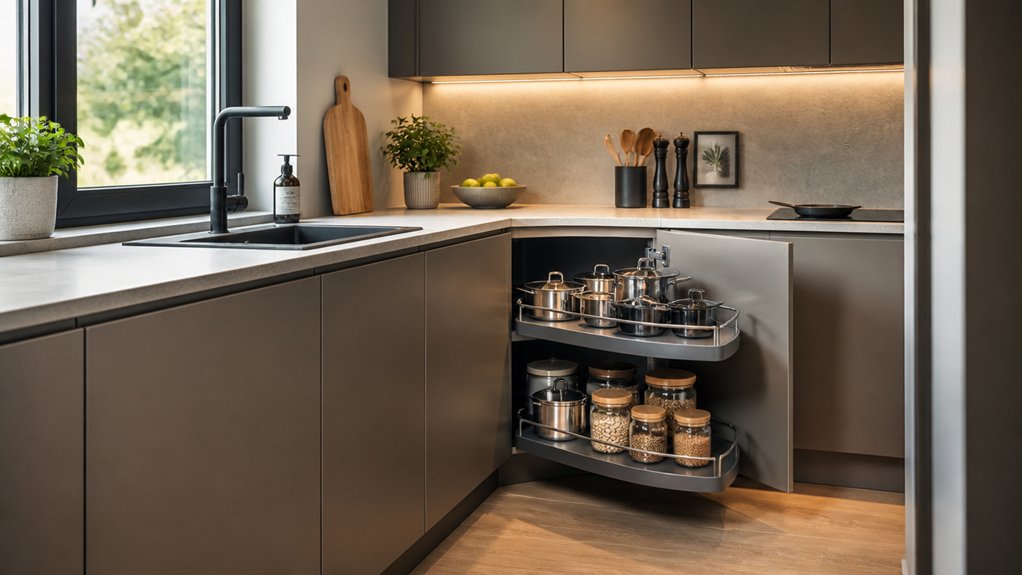
Make your corners earn their keep with storage you can reach and reset fast. You’ll get the most from a well-sized Lazy Susan, a smooth pull-out corner unit, or sleek diagonal corner drawers that bring everything forward.
Choose hardware that glides quietly and finishes that match your cabinets, so the corner looks clean while it works hard.
Lazy Susans Done Right
How do you turn that awkward corner cabinet into storage you’ll actually use? Install well-sized Lazy susans and you’ll stop losing bottles and bowls in the back. Choose a two-tier unit with a solid rim so spices and jars don’t topple, and pick a smooth bearing that glides with one hand.
For cabinet optimizations, measure door clearance and shelf height first, then match the diameter so every inch rotates into reach. Keep the look clean by grouping items by height and label style, and reserve the front edge for everyday staples.
Add a non-slip liner to quiet clatter and protect finishes. You’ll gain function without visual clutter. It feels custom, not cramped.
Pull-Out Corner Solutions
Why settle for a deep corner cabinet that eats your best storage? Install pull-out corner units that slide out smoothly, so you reach everything without crawling inside. You’ll gain full visibility, cut clutter, and keep your workflow fast.
Choose two-tier pull-outs for pots and mixers, and add low-profile rails so items don’t tip when you open the door. Pair pull-outs with vertical corner shelving above for oils, spices, and everyday mugs, keeping the counter clean.
Use removable storage baskets on the pull-out trays to group snacks, baking tools, or cleaning supplies; you’ll lift them out, wipe the base, and reset in seconds.
Match hardware and finishes to your cabinetry so the solution looks built-in, not bulky.
Diagonal Corner Drawers
Pull-out corner units solve the “lost cabinet” problem, but diagonal corner drawers take it a step further by turning that awkward angle into clean, full-extension storage. You’ll access everything from the front, so nothing gets buried, and you won’t need blind-corner hardware that wastes inches.
Diagonal drawers glide out in a fan shape, letting you sort lids, spices, or small pans by zone.
For tight kitchens, choose shallow top drawers for tools and deeper lower drawers for pots, keeping weight low and stability high. Add soft-close slides to prevent slam damage, and match drawer fronts to your base cabinetry for a seamless look.
With smart corner optimizations, you gain usable capacity without adding cabinets, while keeping lines crisp and the corner visually calm.
Add a Slim Island or Fold-Down Table
Even if your kitchen’s footprint is tight, you can add a slim island or fold-down table to gain prep space and a spot to eat without crowding the walkway. Choose slim kitchen islands that are 18–24 inches deep, so you keep a clear traffic lane while adding a landing zone for groceries and mixing bowls.
Put it on locking casters to roll aside when you’re cooking with company, or tuck stools beneath for a clean look.
If floor space is scarce, mount fold down tables to an empty wall or the side of a tall cabinet. You’ll get a breakfast perch that disappears after meals.
Match finishes to your cabinetry, add a thin waterfall edge, and use a pendant or sconce to define the nook.
Hide Clutter With Drawer Inserts and Appliance Garages
Because small kitchens show every stray cord and utensil, you’ll get a cleaner look fast by assigning everything a dedicated spot with drawer inserts and an appliance garage. Use cut-to-fit dividers for knives, prep tools, and wraps so you don’t waste drawer depth. Add shallow trays for spices and measuring sets, keeping labels facing up for quick grabs.
For hidden storage, choose inserts that stack or lock together, letting you reconfigure as your needs change.
Install an appliance garage on the counter run to keep the coffee maker, toaster, and blender plugged in but out of sight. A lift-up or tambour door delivers easy appliance concealment while protecting splash zones. Match fronts to cabinetry for a seamless, calm finish.
Avoid These Small-Kitchen Mistakes That Waste Space
You can lose precious inches when you ignore vertical storage, so take advantage of tall walls with shelves, rails, and stacked cabinets.
You’ll also crowd your workflow if you choose oversized appliances, so size them to your layout and keep the look clean.
Finally, you can waste cabinet space with poor organization, so group zones, use pull-outs, and make every door and drawer earn its keep.
Ignoring Vertical Storage
When every inch matters, skipping vertical storage turns blank wall space into wasted potential. You end up stacking tools on counters and crowding drawers, even though your walls can work harder and look better.
Install vertical shelving above prep zones to keep plates, jars, and cookbooks within reach without stealing floor space. Use slim brackets and matching materials so the display feels intentional, not cluttered.
Add ceiling hooks over an island or along an unused corner to hang pots, pans, and strainers, freeing cabinets for food and smallwares.
Extend storage to the backsplash with rails for utensils and spices.
Finish with uniform containers and a tight color palette, so your vertical plan stays tidy, efficient, and calm every day.
Oversized Appliances Choice
Why let a bulky fridge or pro-style range dominate a small kitchen? Oversized appliances steal aisle width, block light, and make every task feel cramped.
Instead, size your lineup to how you cook: a 24-inch counter-depth fridge, an 18-inch dishwasher, or a slim induction range can deliver full performance without swallowing square footage.
Choose integrated or panel-ready fronts to keep sightlines clean and support kitchen aesthetics.
Prioritize multi-function pieces—microwave-convection combos, vented hood-microwave units, or a single-bowl workstation sink—to cut clutter and preserve prep space.
Keep clearances tight but compliant, and align appliance edges with cabinet faces for a seamless, built-in look.
You’ll gain breathing room, better flow, and a kitchen that looks intentional.
Poor Cabinet Organization
Right-sized appliances only help if the storage around them works just as hard. When your cabinets lack a system, you waste vertical space, lose items in the back, and end up buying duplicates. Fix it by assigning zones: prep tools near the counter, cookware by the range, and daily dishes at arm’s reach.
Add stackable shelves, pull-out trays, and door-mounted racks so every inch earns its keep. Use clear, labeled canisters for grains and snacks to deter pantry pests and make inventory obvious.
Keep heavier items low, lighter items high, and reserve one slim cabinet for baking sheets and cutting boards. Finish with bright cabinet lighting so you can spot what you need instantly and keep the look crisp, calm, and streamlined daily.
Conclusion
When you’re short on space, every inch has to earn its keep. Start with a layout that fits your flow, then zone prep, cooking, and cleaning so you don’t cross paths. Measure clearances before you buy, and choose slim, high-efficiency appliances. Layer in pull-outs, working corner storage, and drawer inserts to hide clutter fast. One stat to remember: the average home wastes about 30% of its space on poor storage—don’t let your kitchen be part of it.