


Open‑plan renovations can give you more daylight, longer sightlines, and flexible living zones, but you’ve got to treat them like an engineering and code problem, not a style choice. If you remove a load‑bearing wall without verification, you risk sagging floors and failed inspections, so plan for permits, beam sizing, and MEP reroutes. You’ll also manage noise, privacy, and cooking odors with ducted ventilation, acoustics, and zoning cues. Keep going for the practical checks.
Key Takeaways
- Open plans increase daylight reach and make homes feel larger through longer sightlines and continuous floor and ceiling planes.
- They improve hosting and everyday flow, letting furniture define multi-purpose zones that can be reconfigured as needs change.
- Removing walls can be expensive and risky, often requiring engineered beams, permits, inspections, and possible footing or MEP upgrades.
- Noise and privacy worsen without “sound gates,” so plan acoustic absorption, sealing, and quiet zones for work and calls.
- Odors and mess spread faster, so prioritize a ducted range hood, good filtration, and clutter-control strategies with zoning via layout and lighting.
Is an Open‑Plan Renovation Right for You?

If you’re considering an open‑plan renovation, start by treating it like a requirements and constraints check, not a vibe decision. Define use-cases: cooking, remote work, kids’ play, entertaining. Then map adjacencies and circulation like a flow diagram; if you can’t separate “quiet” and “noisy” zones, you’ll inherit constant interference.
Validate daylight and glare paths; large volumes amplify both. Plan furniture layout as if you’re writing a UI: clear affordances, no dead zones, predictable routes, and a “focus mode” corner.
Budget acoustic treatment early—soft finishes, absorptive panels, and strategic rugs reduce reverberation that open rooms create. Also verify HVAC zoning and return-air placement so smells and noise don’t propagate.
If these constraints fit, you’ll get flexibility without chaos.
Do You Have a Load‑Bearing Wall to Remove?
Once your use-cases and zone map hold up, the next hard gate is structure: you need to know whether the wall you want gone carries load. Treat the wall like a dependency in a build graph—remove the node, and you may crash the system.
Start with clues: is it perpendicular to joists, under a beam, stacked above another wall, or aligned with roof framing? Check the attic/basement to trace load paths; follow joists to bearing points, not just room layouts.
Don’t assume exterior equals bearing or interior equals nonbearing. If you misclassify Load bearing walls, you risk sagging floors, cracked finishes, and compromised structural safety.
Your decision should follow observed framing logic, not aesthetics alone, at this stage.
Permits, Engineering, and Hidden Constraints
Before you swing a sledgehammer, treat permits and engineering like compile-time checks that prevent expensive runtime failures. Your local Permitting process enforces invariants: egress, fire separation, energy code, and sometimes historic or HOA rules. If you skip it, an inspector can fail your build, force rollback, or block resale.
Structural engineering isn’t just about beams; it’s also about load paths, lateral bracing, and deflection limits once you remove partitions. You’ll also hit hidden constraints: plumbing stacks, HVAC trunks, electrical feeders, and post-tension slabs that you can’t notch.
Map these like dependencies before refactoring the floor plan. Ask for drawings, scan for rebar, and verify what’s buried in ceilings and chases. Document decisions so the field crew doesn’t “hotfix” your structure.
What Does an Open‑Plan Renovation Cost?
Three line items drive most open‑plan budgets: demolition/patching, structure (LVL/steel beam + posts + footings), and MEP reroutes (HVAC trunking, plumbing vents, electrical).
You’ll pay more when you remove bearing walls, because engineers size beams for tributary loads, and inspectors want proper bearing, fireblocking, and fastening schedules.
If footings need enlargement, expect excavation, concrete, and possible underpinning.
MEP costs spike when you relocate range hoods, add circuits for Kitchen islands, or move plumbing stacks; code may require AFCI/GFCI protection and make-up air.
Finishes add another tier: flooring continuity, drywall level changes, and trim.
You can trim lifecycle costs by choosing Sustainable materials, but budget for lead times and certification documentation.
Always carry a contingency for discoveries.
Open‑Plan Pros: More Daylight and Bigger Feel

When you remove interior partitions, you increase daylight propagation by extending the line-of-sight from exterior glazing and reducing obstruction losses across the floorplate.
You also change spatial “volume” in practical terms: longer sightlines and fewer visual breaks make the area render as one contiguous zone, so it reads larger than its square footage.
If you treat the layout like a lighting and circulation model, open plan boosts natural light flow and returns a bigger-feel output with minimal added area.
Enhanced Natural Light Flow
Although an open-plan layout can complicate zoning and acoustics, it typically boosts daylight performance by removing interior partitions that block or absorb photons. You’ll see higher daylight autonomy as window luminance penetrates deeper, reducing reliance on electric lighting and improving Energy efficiency.
To stay code-aware, you should verify that modified walls aren’t rated assemblies required by the IRC/IBC for fire separation, and you must preserve egress illumination levels and switch-location requirements.
Manage glare analytically: spec lower-SHGC glazing, add exterior shading, and tune interior reflectance (ceilings >0.8). You can instrument results with lux sensors and a simple control loop: if lux > target, dim LEDs.
Better spectral exposure supports Indoor plants, especially near former corridor zones.
Spacious Sense Of Scale
By pulling down non‑load‑bearing partitions and aligning sightlines, you increase perceived volume without changing the home’s footprint. That longer visual run boosts spatial perception: your eye reads continuous floor and ceiling planes as one larger datum.
You’ll also reduce visual “stops” like door headers, so rooms feel deeper and taller even at the same dimensions. To keep the gain legitimate, you must verify which walls brace joists or carry point loads, then specify a properly sized beam or LVL with engineered bearing and fastening.
Maintain code‑required egress paths and don’t shrink corridor clearances below minimums. With consistent finishes and coordinated lighting zones, you preserve interior openness while still defining functional areas.
Open‑Plan Pros: Easier Flow and Hosting
If you treat your floor plan like a routing map, an open layout reduces “hop count” between the kitchen, dining, and living zones, so you and your guests move with fewer bottlenecks and less backtracking. You cut collision points at doorways, narrow halls, and dead ends, so traffic distributes like load balancing across a wider bus.
When you host, you don’t context-switch between rooms; you keep eyes on the stovetop while still parsing conversations in the seating area. Sightlines act like shared state, reducing missed cues and repeated trips.
You can stage serving, drinks, and cleanup as parallel tasks, not a serialized pipeline. Lighting and finishes support Artistic expression, while your layout can reflect Cultural influences in how you cluster food, talk, and music.
Open‑Plan Pros: Flexible Layouts as Life Changes
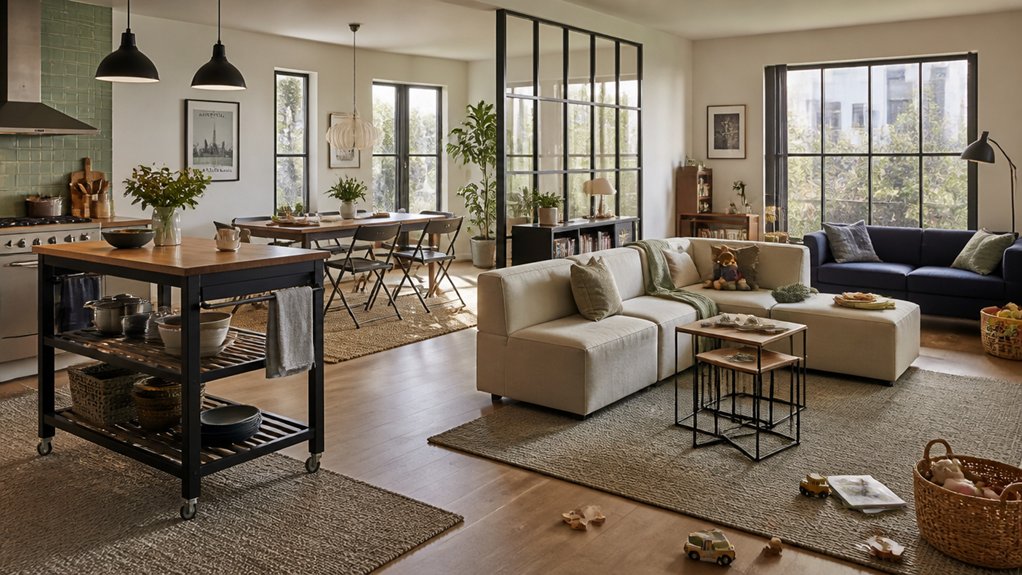
You get rooms that adapt because the open plan reduces fixed partitions and lets you reassign square footage as your requirements change.
You can spec multi‑purpose living zones—work, play, dining—using modular furniture and lighting circuits as configurable “modules” instead of hard-coded rooms.
Over time, you’ll reconfigure faster and cheaper by shifting screens, storage, and traffic paths while still staying compliant with egress, clearance, and HVAC zoning constraints.
Rooms That Adapt
How do you keep a home’s layout from breaking every time life’s requirements change? You design open-plan rooms like modular systems: fewer fixed partitions, more reconfigurable elements. You’ll get the most mileage by specifying adaptive furniture with standardized footprints, casters, and anchoring points, so you can “refactor” circulation without rewiring the whole plan.
Treat storage as infrastructure: continuous runs, consistent depths, and swappable fronts.
You also control perceived boundaries with color schemes that encode zones without adding walls. Use contrast ratios and light reflectance values to keep sightlines readable and lighting loads predictable.
Verify edits against code constraints—egress paths, clearances, and smoke/CO alarm coverage—so each rearrangement compiles cleanly in real life.
Multi‑Purpose Living Zones
Multi‑purpose living zones take that modular, low‑partition approach and apply it to daily use: one open area supports lounging, dining, work, and play without locking you into a single circulation map. You gain a multi purpose “program stack” where furniture defines functions more than walls do.
To keep it compliant, you’ll verify egress paths stay unobstructed (clear widths, door swings) and that required smoke alarms and HVAC returns aren’t compromised by new layouts.
You’ll also manage acoustics and task lighting by zoning: layer ambient, task, and accent circuits, and spec rugs, panels, or bookcases to control RT60.
When you plan outlets, data drops, and floor progressions as a grid, you create adaptable spaces that run like clean, debuggable infrastructure.
Easy Reconfiguration Over Time
Because an open plan decouples function from fixed partitions, reconfiguration becomes a low‑friction operation as your life changes—new baby, hybrid work, aging‑in‑place, or frequent hosting. You can “refactor” the layout by swapping zones instead of moving walls: rotate seating, shift the dining table, or drop in space saving furniture like nesting tables and Murphy desks.
You’ll still need to stay code‑aware. Keep required egress paths clear, maintain minimum aisle widths around islands, and avoid blocking HVAC returns or sprinklers.
Treat power like an API: add floor outlets or plug‑mold so desks and media don’t sprawl cords.
Finally, add acoustic treatments—ceiling baffles, area rugs, and absorptive panels—so your new zone doesn’t break the sound budget.
Open‑Plan Cons: Noise, Echo, and Distractions
Even if an open plan optimizes sightlines and circulation, it also removes the architectural “noise gates” that keep sound and attention contained. Without partitions, you increase reverberation time, so voices and appliance noise stack like unbounded threads.
Hard finishes (glass, tile, drywall) reflect energy, producing flutter echo and masking speech cues. You’ll notice higher distraction load because every event propagates across the same acoustic domain.
You can mitigate it, but you can’t ignore code-aware details: meet STC targets where you still have walls, specify sound insulation in ceilings, and seal flanking paths at ducts and recessed lights.
Add absorption (acoustic plaster, baffles, rugs) to reduce RT60. Use furniture zoning and privacy solutions like acoustic screens to break line-of-sight sound.
Open‑Plan Cons: Privacy, Mess, and “Always On” Spaces
In an open plan, you can’t easily sandbox privacy—every call, pause, or closed-door moment leaks into shared space. You also lose fault isolation: a dirty pan or paperwork pile propagates visually across the whole “UI,” so mess becomes global state.
And because there’s no hard boundary to switch contexts, you’re effectively always on, optimizing your behavior and tidiness as if the room’s running in production 24/7.
Privacy Challenges At Home
When you remove interior walls, you also remove the house’s “access control layer,” so privacy becomes a constant negotiation instead of a default setting. You’ll notice that every activity now shares one namespace: calls, homework, workouts, and downtime collide in the same runtime.
That raises privacy concerns because sightlines stay open and interruptions become the default interrupt handler. Without partitions, sound insulation drops, so speech and media leak across the floor plan like unscoped variables.
You can mitigate with doors on key rooms, acoustic panels, rugs, and zoning furniture, but those are patches, not full refactors. If you work from home, you’ll feel the lack of a quiet, locked context switch.
Guests can also observe more than you intend, even when you’re “off.”
Mess Spreads Everywhere
Why does a single dirty mug suddenly feel like a system-wide outage in an open plan? You’ve removed walls, so you’ve removed buffers: every surface now shares one visual namespace. A small spill in the kitchen propagates into the living area like an unhandled exception.
Sightlines act like global variables—mutable from anywhere, hard to sandbox.
Your mess management has to become more like CI: frequent, lightweight commits instead of one weekend “release.” Without that cadence, clutter control fails fast because there’s no dedicated staging zone where disorder can compile out of view.
You’ll want closed storage, strict drop-zones, and a rule that items either resolve to a home directory or get deleted. Otherwise, entropy wins.
Always-On Living Pressure
Because the open plan eliminates “off-stage” zones, you end up living in a UI that never closes: every activity stays rendered, visible, and mentally runnable. Your brain keeps polling the room’s state: dishes, laundry, screens, conversations. Without walls, you lose clear context boundaries, so tasks don don’t “terminate”; they linger as background processes competing for attention.
That constant interrupt load raises cognitive latency and makes rest feel like an unhandled exception.
You can’t easily compile a private moment, either—calls, conflicts, or quiet work become public logs. If you want a digital detox, the space still pushes notifications in human form.
You’ll need privacy solutions: acoustic panels, pocket doors, curtains, or zoning via shelving, plus rule-based “quiet hours” to rate-limit stimuli and reclaim off time.
Open‑Plan Cons: Cooking Smells-How to Control Them
Although open‑plan layouts boost sightlines and social flow, they also remove the physical barriers that used to contain volatile cooking aerosols and odor molecules. You’ll notice odors travel on convective currents and cling to soft finishes, so you need capture at the source.
Prioritize Kitchen ventilation: a ducted range hood sized to your cooktop, short smooth duct runs, and verified make‑up air if local code triggers it. Use high‑MERV filtration on the HVAC return and change filters on schedule; odors often recirculate through underspecified systems.
Run the hood early and keep it on after cooking to clear residual VOCs. For scent masking, avoid heavy fragrances; use controlled, low‑VOC options only after you’ve removed the source and cleaned grease films.
How to Zone an Open‑Plan Without Building Walls
When you can’t rely on partition walls to define function, you’ll need to zone the open plan with controllable cues—light, acoustics, circulation paths, and furniture geometry—while keeping egress widths, outlet spacing, and HVAC supply/return performance within code and design targets.
Start by mapping primary circulation so you don’t pinch exits; hold clear paths to doors and stairs, and size walkways so furniture doesn’t reduce required egress.
Use Furniture arrangement as your first delimiter: float a sofa to define living, rotate a dining table to square the eating zone, and align rugs to lock boundaries.
Apply zoning techniques with built-ins, half-height storage, and changes in ceiling plane or floor finish, verifying transitions don’t create trip edges or block service access.
Place outlets to match use zones, not walls.
Lighting, Acoustics, and HVAC That Make It Work
Once you’ve established zones with furniture geometry, circulation clearances, and service points, you still need building systems to reinforce those boundaries without adding walls. Use layered Lighting techniques: ambient for circulation, task at worktops, and wall-wash to visually “thicken” edges. Put dimming on compatible drivers, keep kitchen luminaires on GFCI/AFCI-protected circuits as required, and verify clearances to sprinklers and insulation contact ratings.
Control noise with acoustic treatments: NRC-rated ceiling panels, upholstered absorbers, and door sweeps at adjacent rooms. Meet STC expectations where bedrooms share walls. Balance HVAC by adding returns or transfer grilles so closed rooms don’t pressurize. Size supplies for load diversity, seal ducts to code, and keep exhaust make-up air compliant in kitchens.
Will an Open‑Plan Renovation Help Resale in Your Area?
How much an open‑plan renovation boosts resale depends on your local buyer profile, comparable sales, and what your jurisdiction will permit under current code. Pull recent comps: if renovated open layouts sell faster or at a higher $/sf, you’ve got evidence. If they don’t, you may be discounting valuable enclosed rooms (home office, guest, bedroom count).
Verify structure and egress. If you remove a load‑bearing wall, you’ll need engineering, permits, and an inspected beam; unpermitted work can hit appraisal and disclosure. Check fire separation rules between garage and dwelling, kitchen ventilation requirements, and stair/guard compliance if you reconfigure levels.
In dense markets, open sightlines add urban appeal and can raise resale value; in family suburbs, defined zones may price better.
Conclusion
If you’re chasing open‑plan living, treat it like refactoring a legacy codebase: the gains are real, but the dependencies bite. You’ll trade partitions for daylight, flow, and resale appeal—if your market rewards it. Yet load‑bearing walls, permits, HVAC capacity, acoustics, and odor control can become hidden blockers. Zone with lighting, rugs, and furniture like clean modules, not hacks. Run the numbers, validate constraints, then commit.