

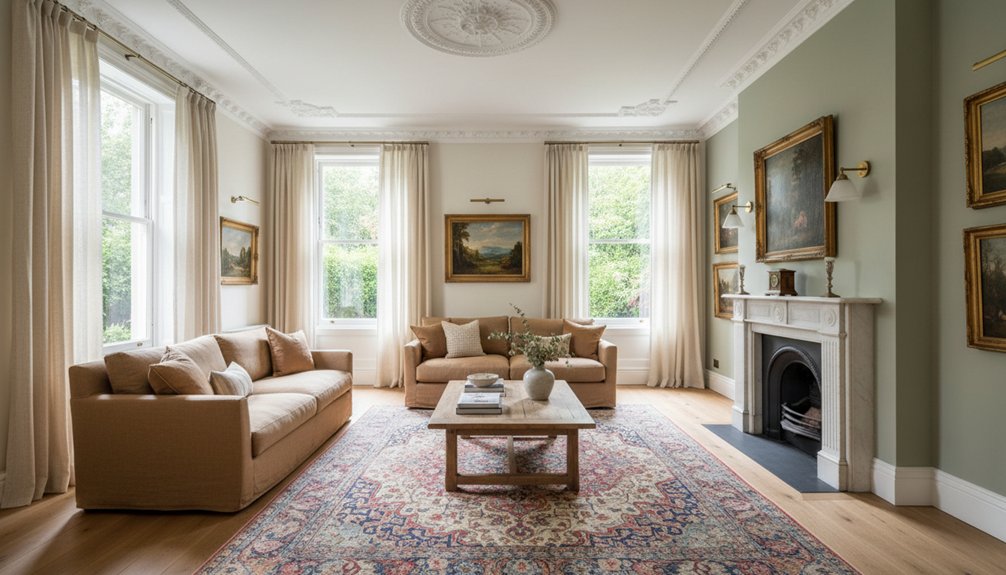
Start by surveying what’s original—sash windows, cornices, skirtings, chimney breasts, encaustic tiles—and fix the roof, pointing, damp, and cracks before you decorate. Check listing and planning rules, then protect the terrace rhythm: narrow plan, central passage, aligned doors, and intact thresholds. Repair plaster and joinery with compatible materials, not filler. Add period-true colour, warm layered lighting, and proper curtains or shutters. Keep kitchen joinery restrained and draught-proof discreetly; there’s more ahead.
Key Takeaways
- Assess and document original fabric, defects, and later alterations before planning any heritage-led changes.
- Confirm heritage listing and consent requirements, and align materials and methods with the statement of significance.
- Preserve the terrace’s spatial rhythm—narrow plan, central passage, aligned doors, and original thresholds—while improving function.
- Repair and restore authentic features like plasterwork, skirtings, sash windows, floors, and fireplaces using compatible, reversible techniques.
- Choose period-appropriate colours, wallpapers, lighting, and window treatments that enhance proportions while integrating modern comfort discreetly.
Audit Terrace Features, Condition, and Constraints
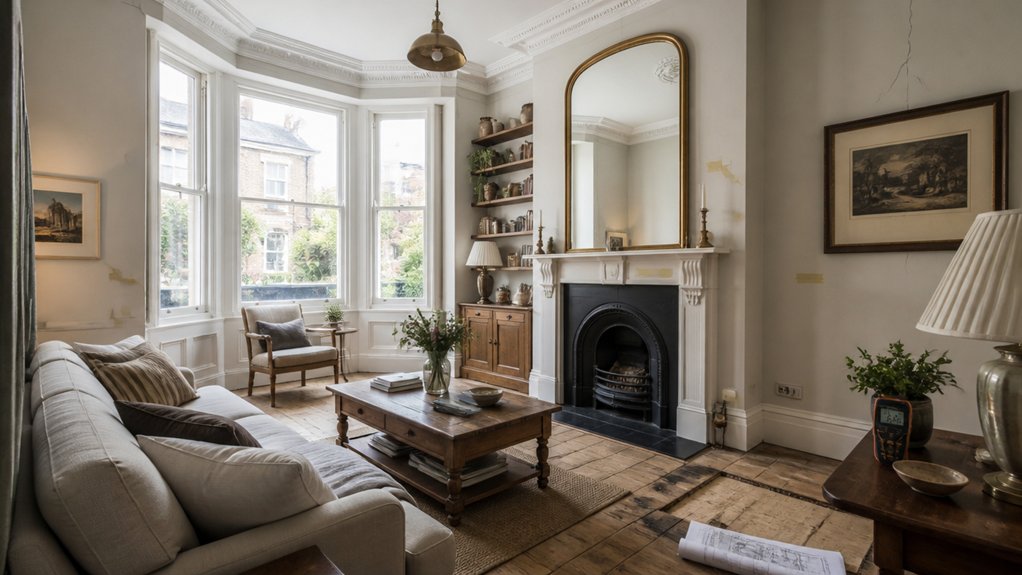
Before you choose colours, cornices, or a single piece of furniture, you’ll need to read the house itself: map the terrace’s original fabric (chimney breasts, ceiling roses, skirtings, sash windows, encaustic tiles), note what’s later intrusion (PVC frames, boxed‑in vents, hard cement renders), and record condition with a practical eye for movement cracks, damp tide marks, failing pointing, and uneven floors that signal settlement.
Then you’ll test how it works: trace flues, check subfloor ventilation paths, and spot where services have chased plaster or cut joists.
Prioritise Roof repair by inspecting flashings, valley gutters, and parapet copings, because leaks masquerade as “rising damp.”
Outside, treat Garden landscaping as drainage design: restore falls, keep soil off brick plinths, and protect original ironwork.
Check Heritage Rules Before You Change Anything
Before you lift a sash, strip a cornice, or repaint a façade, you’ll confirm whether your terrace is locally listed, in a conservation area, or formally heritage‑listed.
You’ll then check what planning permission or listed‑building consent applies to period work like window profiles, rooflines, and front steps.
Finally, you’ll verify which material changes are actually approved—lime mortar versus cement, breathable paints versus modern acrylics—so your updates stay faithful and lawful.
Identify Heritage Listing Status
Although the paint’s peeling and the cornices look tired, you shouldn’t lift a scraper until you’ve confirmed whether your terrace is heritage‑listed—and at what level—because that status sets the legal limits on what you can alter.
Start with the address search on your state register and local schedule, then read the statement of Heritage significance like you’d read a building diary: what’s protected, and why.
Check the Listing criteria that triggered inclusion—architectural rarity, intact Victorian joinery, a coherent streetscape, or associations with early subdivision.
Note whether the listing covers only the façade, the whole envelope, interiors, or curtilage elements such as front fences, verandah tiles, iron lace, and original sash windows.
Save the map, photos, and inventory for your brief.
Check Planning Permission Needs
Once you’ve pinned down the listing level and what fabric the register actually protects, confirm which works need formal approval so your styling plan doesn’t trip a planning breach. Ring the conservation officer and ask whether listed building consent, planning permission, or both apply to your proposed layout, services, and external appearance.
In a terrace, even subtle moves—altering a chimney breast, shifting a stair, changing window proportions, adding rooflights—can trigger consent because they affect historic character and group value. Check any Article 4 Direction and the conservation area appraisal for controls on facades, boundaries, and street-facing details.
Keep a written log of advice, drawings, and photos for Architectural preservation records. Factor in neighbour notices and community consultations early. You’ll avoid delays and enforcement later.
Confirm Approved Materials Changes
While your floorplan ideas may feel settled, you can’t finalise a heritage‑led scheme until you’ve confirmed exactly which material changes the consent will permit. Read the decision notice line by line: it often specifies lime plaster over gypsum, timber sash repair over replacement, and breathable paints instead of modern acrylics. Check any conditions about “like‑for‑like” match, including profile, glazing bar thickness, mortar colour, and brick bond.
Before you order anything, submit samples or method statements if required, and keep written approvals on file.
For heritage preservation, treat original fabric as the benchmark: repair first, then replicate. Plan your material sourcing early—salvaged floorboards, reclaimed slates, and hand‑made mouldings need lead time and provenance. If you can’t match, request a variation before site works begin.
Protect What Makes a Terrace a Terrace
If you want a terrace to read as a terrace, you’ve got to protect its rhythm: the narrow plan, the central passage, the stacked rooms, and the steady cadence of sash windows and door openings. Keep that procession legible—hall to front parlour, stair rising tight to the party wall, kitchen set to the rear—so the house’s Historical significance stays more than a veneer.
Don’t widen openings for fashion or erase the threshold between public and private rooms; instead, let original door positions and sightlines do the work. Respect the street-facing façade as a single composition: parapet line, party-wall beats, and consistent joinery proportions.
When you preserve these shared cues, you strengthen community identity block by block, and your styling reads authentic, not staged.
Repair Plaster, Skirting, and Architraves Properly
Keeping the terrace’s plan and openings intact only works when the fabric around them reads true, so start by putting the bones back in order: plaster, skirting, and architraves.
Begin with Plaster preservation: sound hollow areas, rake out loose edges, then patch with lime or compatible gypsum to match the original set and sand profile. Keep cornices and picture rails crisp by running a small mould against sound sections, not by smearing filler. Treat cracks at junctions with scrim and proper keys, not caulk.
For Skirting restoration, lift boards carefully, label lengths, and splice in matching timber with scarf joints. Strip paint to reveal mouldings, repair dents with dutchmen, and refix with cut nails.
Reset architraves to their original reveals, keeping mitres tight and beads sharp.
Plan the Layout (Without Killing the Flow)
You’ll start by honouring the terrace’s original circulation—hall to front parlour to stair—so you’re not forcing awkward detours where doors and cornices were meant to align.
Then you’ll zone each room by function with furniture and rugs rather than new partitions, keeping the period proportions legible.
Finally, you’ll optimise light and sightlines by preserving borrowed light through existing openings and placing taller pieces where they won’t block the long, axial views.
Respect Original Circulation
Although a terrace’s charm often lies in its layered history, its circulation usually follows a clear, purposeful logic—front door to passage, passage to stair, stair to rear rooms and yard.
You’ll get the best Heritage integration when you read that route as an original design intent, not an inconvenience to “open up.” Keep the hallway’s sightline legible; don’t pinch it with deep cabinetry or oversized radiators.
If you must alter walls, align new openings with existing door widths and architrave proportions so the joinery still feels nineteenth‑century.
Preserve the stair’s authority: let it remain the pivot, with a clear landing and uninterrupted handrail.
Treat thresholds as cues—worn boards, fanlights, and skirtings—so your circulation flow stays intuitive and quietly ceremonial.
Zone Spaces By Function
Once you’ve honoured the terrace’s original route from street to yard, start zoning each room by what it needs to do, not by a modern urge to merge everything into one. Keep the front parlour as a quiet receiving room or study, and let the middle room handle dining or family use, with furniture groupings that respect chimney breasts and alcoves.
Place messy tasks near the rear service zone, so cooking, laundry, and storage stay practical.
Define thresholds with rugs, portieres, or a glazed internal door that echoes period joinery, rather than removing walls. You’ll improve energy efficiency by containing heat where you live most.
Link the yard through Outdoor landscaping that supports dining and drying, while keeping circulation intact and purposeful.
Optimize Light And Sightlines
Because a terrace house is laid out in a straight run from front parlour to back yard, you can sharpen light and sightlines without sacrificing its intact sequence. Start by keeping original door alignments clear; you’ll preserve that Victorian “enfilade” feel while improving Sightline optimization.
Swap heavy interwar drapes for lined sheers and timber shutters that suit the era yet lift Natural lighting.
Place taller pieces—wardrobes, bookcases, screen dividers—against party walls, not across the axis. Choose low-backed seating in the centre rooms so daylight from a rear lantern or sash window travels forward.
If you need a new opening, widen an existing architraved doorway rather than cutting fresh voids, and match skirtings, architraves, and ceiling roses so the intervention reads as sympathetic, not disruptive.
Refresh Original Floorboards Without Over-Sanding
When you’re working with original terrace-house floorboards, you’ll get a truer, more period-correct result by cleaning and reviving what’s already there rather than sanding them flat. Start with dry vacuuming along joints, then wipe with a barely damp cloth to lift soot and grit without swelling boards.
For Floorboard maintenance, punch down proud nails, replace missing cut brads, and slip thin slivers into open seams only where draughts bite. Degrease high-traffic lanes with sugar soap, then neutralise, so you don’t lock grime under a new coat.
Aim for finish preservation: retain patina, wear paths, and tool marks that date the room. Patch-sand only splinters, feathering edges. Finish with hardwax oil or shellac-compatible wax, applied thinly and buffed.
Restore Fireplaces and Choose Safe Hearth Finishes
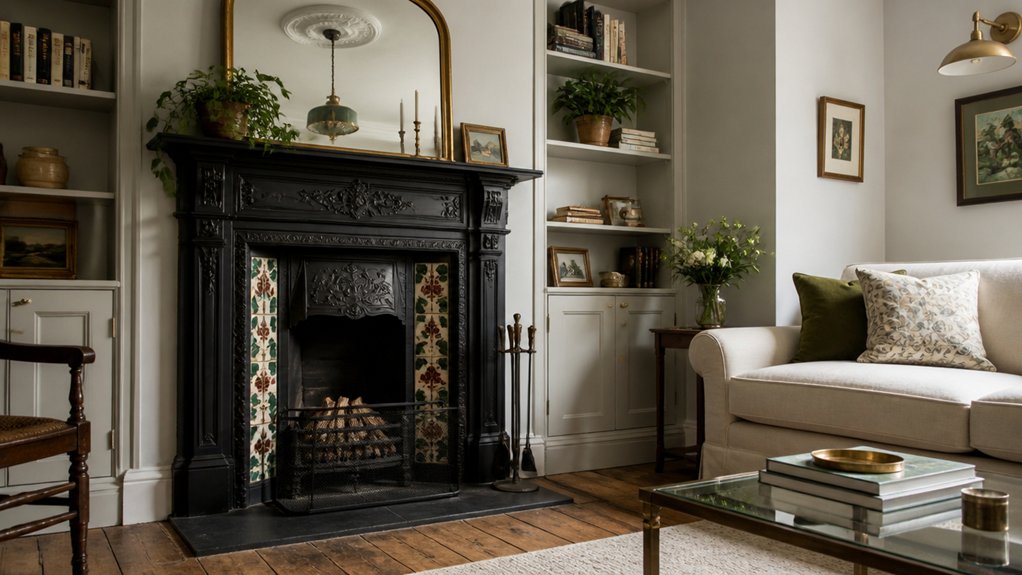
Keeping the floorboards’ patina sets the tone for the next big period feature: the fireplace, which often carries just as much original evidence in its soot bloom, rubbed edges, and hairline cracks.
Start by checking the surround’s stability and the flue’s condition; you’ll want a sweep and smoke test before you celebrate any revived draw.
Clean gently: use a soft brush and vacuum, then a barely damp sponge; avoid acids that etch stone or strip late‑Victorian glazing.
For Fireplace detailing, reinstate missing tiles or slips with salvage that matches thickness, nib marks, and edge profiles.
Prioritise Hearth safety by choosing non‑combustible finishes—stone, slate, quarry tile, or tempered glass—laid level, with correct projection and a discreet expansion gap so heat won’t crack the perimeter.
Choose Period-Right Paint Colours (and Where to Use Them)
Although a terrace’s joinery and plaster do most of the heavy lifting, period-right paint locks the whole scheme into its proper decade, so treat colour as a restoration tool rather than a final flourish.
Start with Color history: late Georgian rooms often wore stony whites, lead-grey greens, and muted ochres; high Victorian spaces tolerated deeper claret, bottle green, and inky blue.
Put the lightest tones on ceilings to lift low proportions, then keep walls a step deeper to emphasise cornices.
Pick slightly darker shades for dados, skirtings, and architraves to anchor the room and sharpen profiles without shouting.
In kitchens and scullery-adjacent zones, choose scrubbable matt or eggshell for paint durability, and reserve traditional chalky finishes for lower-traffic parlours.
Add Wallpaper and Prints That Suit the Era
Because wallpaper carried as much social signalling as a ceiling rose, you’ll get a more convincing terrace scheme by matching pattern scale, repeat, and printing style to the house’s date. For an 1870s–90s terrace, choose dense florals, damasks, and Japonisme sprays with deeper grounds.
For Edwardian rooms, shift to lighter, larger repeats and trailing botanicals that suit higher ceilings and brighter tastes. Look for block‑printed irregularity or softly misregistered colours if you’re chasing authenticity, and avoid high‑gloss vinyl that reads modern.
Use friezes or dado-height papers where original rails survive, and let the cornice and skirting keep their edges. In Heritage restoration, pair Wallpaper patterns with era‑correct prints—chromolithographs, sepia family portraits, or architectural engravings in ebonised or gilt frames.
Layer Lighting to Warm Up Narrow Rooms
In a narrow terrace room, you’ll get the warmest, most period‑true effect by layering ambient, task, and accent light rather than relying on a single ceiling pendant.
You can spread the glow with wall brackets, shaded table lamps, and discreet picture lights, while keeping ceiling fittings in keeping with the house’s era.
Aim your accents to pick out heritage features—cornices, fireplace surrounds, and timber architraves—so the room reads wider and richer after dusk.
Mix Ambient, Task, Accent
When you layer ambient, task, and accent lighting, you can make a narrow terrace room feel broader and more hospitable without disturbing its period character. Start with Ambient lighting that echoes late‑Victorian practice: warm, low-glare sources that soften corners and keep cornices readable, not washed out.
Then carve out task zones with purpose—reading by the bay, writing at a side table, prepping at the servery—so the room works as it once did, only better. Choose fittings with heritage cues: opaline shades, aged brass, pleated silk, and stepped gallery details that sit comfortably beside original joinery.
Finally, add accent light to pick out a marble mantel, framed prints, or a carved newel, keeping contrast gentle so patina stays believable and the room feels quietly lit.
Use Wall And Ceiling
Although a terrace room often reads as a long corridor once dusk falls, you can pull it back into proportion by working the walls and ceiling instead of relying on a single central pendant.
Set slim wall lights at shoulder height to stitch pools of light along the run, choosing warm lamps that flatter aged paint and wall textures like lime plaster or scumbled finishes. Aim them slightly down to reduce glare and keep conversation zones intimate.
Then add ceiling-washers or discreet uplights above cornice level so the upper plane glows; this softens hard edges and makes the room feel broader without over-brightening. If you’ve got modest ceiling details, use diffused light to reveal their rhythm rather than spotlighting.
Dim everything so evening light stays calm.
Highlight Heritage Features
Where can you find warmth in a narrow terrace room without fighting its proportions? You’ll find it by lighting what the house already owns: cornices, ceiling roses, picture rails, and the fireplace surround.
Start with a discreet central pendant, scaled like a late‑Victorian fixture, then soften it with wall lights set on chimney-breast returns to graze plasterwork. Add a low table lamp near the bay to pull light forward and prevent a tunnel effect.
Use warm LEDs (around 2700K) and dimmers so evenings feel candlelit, not clinical. Aim each beam to reveal texture, not glare off gloss paint.
This is Heritage preservation in practice, and Feature integration that makes period details read as purposeful, not precious.
Sort Window Coverings: Curtains, Blinds, Shutters
To keep a terrace house feeling authentic, you’ll want window coverings that respect its proportions, light quality, and original joinery rather than smothering it. Start by reading the window: sash, bay, or tall French doors each suits different window treatments and curtain styles.
Choose curtains that hang from a slim pole set just below the cornice, so the full height reads. Pick linen, cotton sateen, or wool blends in muted, historically plausible tones; add a discreet interlining for draughts without bulky header tape.
For street-facing rooms, use timber shutters or painted café shutters that align with glazing bars and skirting colours. If you need blinds, fit timber venetians or stitched Roman blinds within the reveal to keep architraves visible and edges crisp.
Mix Antiques With Modern Pieces (So It Feels Lived-In)
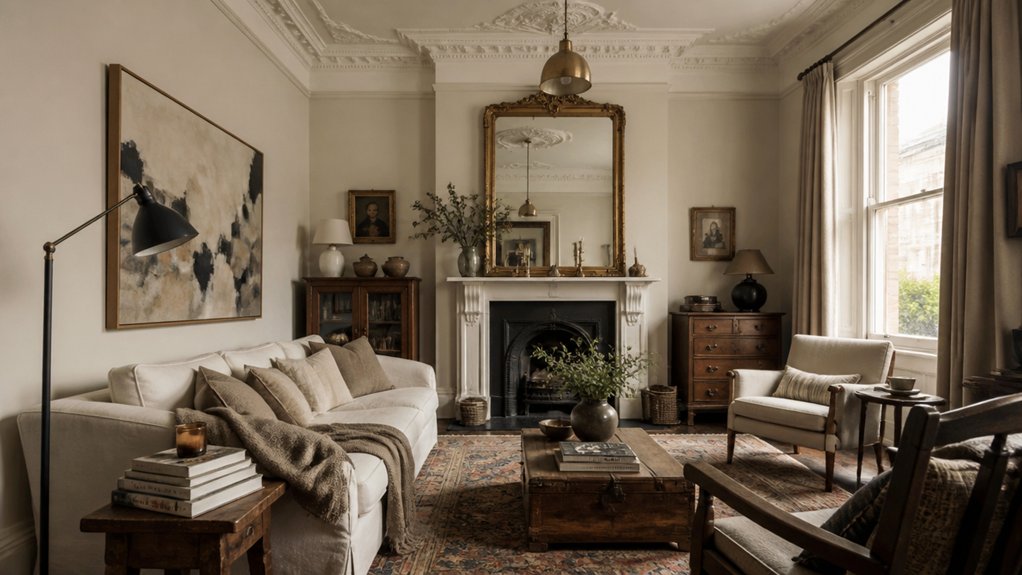
Once you’ve sorted the window treatments and let the right light fall across the room, you can start layering furniture in a way that honours the terrace’s age without turning it into a set. Anchor the space with one honest period piece: a mahogany sideboard, a marble‑topped washstand, or an Edwardian armchair with visible repairs.
Then bring in Modern comfort where bodies linger. Choose a low, clean‑lined sofa in wool or linen, and keep its scale sympathetic to narrow rooms and tall skirtings.
Let Antique accents do the talking: brass candlesticks, a gallery of sepia portraits, a worn Persian runner that softens timber boards. Repeat tones—walnut, ink, ochre—so old and new share a palette, not a gimmick.
Update Kitchens the Heritage-Friendly Way
When you update a terrace kitchen, you keep the room’s original hierarchy—joinery first, then hardware—so the changes read as sympathetic rather than showy.
You can refresh cabinetry with period-leaning profiles like inset doors, beaded frames, and painted finishes that echo the house’s age while hiding modern storage.
You’ll get the heritage feel right by choosing authentic materials and fixtures—timber, stone, patinated brass, and ceramic—scaled and detailed to suit the era.
Period-Inspired Cabinetry Updates
A heritage-friendly kitchen update starts with cabinetry that looks like it belongs to the terrace’s era, not a showroom trend. You’ll get there by echoing original joinery proportions: narrower door widths, consistent stile-and-rail lines, and modest reveals that sit quietly against skirtings and architraves.
Choose Heritage cabinetry details such as inset doors, simple beading, and shallow pilasters to reference late‑Victorian and Federation precedents without copying them outright.
Keep the profile crisp: square edges for earlier terraces, or a restrained ovolo for later ones. Swap oversized modern pulls for small knobs or bin pulls set on a consistent centreline.
Finally, unify old and new with Period inspired finishes in muted, historically plausible tones. You’ll keep the kitchen calm, ordered, and convincingly of its time.
Authentic Materials And Fixtures
Because heritage kitchens live or die by tactility, you’ll get the most convincing result by choosing materials and fixtures that match the terrace’s original palette and manufacturing logic.
Start with Material selection: honed marble or sealed timber for benches, small-format encaustic or quarry tiles underfoot, and painted timber rather than glossy laminate. Keep splashbacks restrained—white metro tiles with a fine grout line read properly for late‑Victorian and Edwardian terraces.
For taps, choose bridge or pillar mixers in aged brass or nickel, with ceramic indices, not oversized levers. Use cast-iron or fireclay sinks, and fit cupboard latches, bin pulls, and hinges in stamped brass or blackened steel.
When you match patina, proportions, and fixing methods, you protect Heritage authenticity without freezing the room in time.
Modern Comfort: Heating, Draught-Proofing, Glazing
Although a terrace house was never designed for today’s expectations of warmth and quiet, you can lift its comfort dramatically without erasing its period character.
Begin with energy efficient heating that respects original room proportions: refurbish cast-iron radiators, or choose slimline panels set low on chimney breasts. Add Smart thermostats so you can zone bedrooms and parlours, keeping steady heat without overheating cornices and plaster.
Next, treat draughts like a conservation problem. Fit brush seals to sash meeting rails, add discreet door thresholds, and line letter plates.
For glazing, keep historic sashes and install secondary glazing with narrow frames; you’ll cut noise and condensation while preserving wavy glass and sightlines.
Finish by insulating attic slopes and suspended floors, then test for gaps before you redecorate.
Conclusion
You’ve audited every cornice and tread, checked the rules, and saved what gives the terrace its spine. You’ve patched plaster true, set skirtings square, and planned a layout that still draws you down the hall. Curtains fall where shutters can’t; antiques sit calmly beside clean-lined pieces. The kitchen reads as original, only sharper. Yet the real test comes at dusk: you close the door—will the rooms hold their warmth, and their story?