

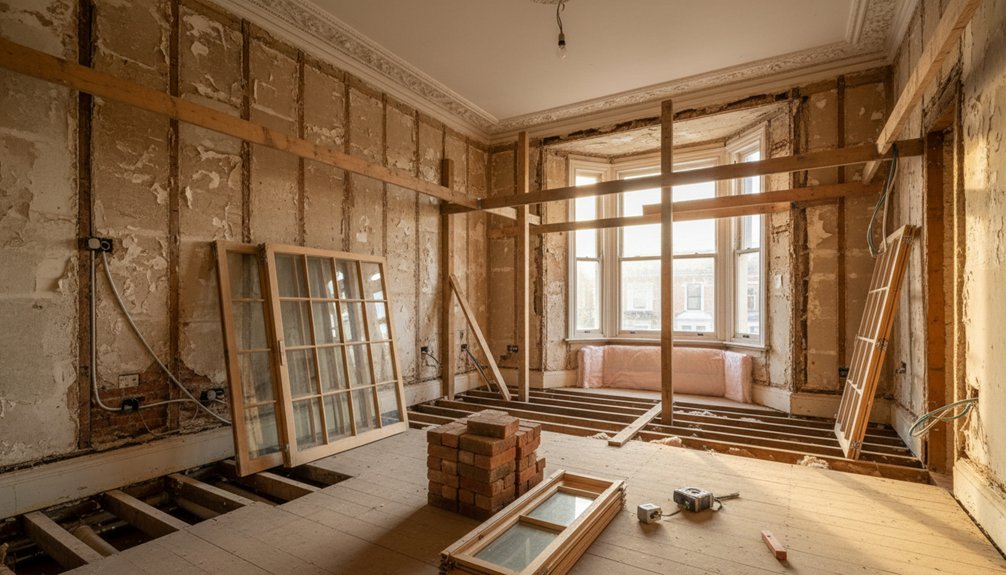
Considering carrying out a period property renovation? Before you renovate a period home, you must check if it’s listed or in a conservation area, and whether Article 4 directions restrict permitted development. You’ll often need planning permission for external changes and listed building consent for internal or external alterations to historic fabric, even for “minor” items like windows, roof coverings, flues, or insulation. Building Regulations still apply, so involve Building Control early and keep certificates, approvals, and dated photos. The key pitfalls and safe steps come next.
Key Takeaways
- Confirm if the home is listed or in a conservation area; Article 4 directions can remove normal permitted development rights.
- Planning permission covers external changes; listed building consent can be required for internal fabric changes like windows, doors, fireplaces, and partitions.
- Like-for-like repairs can still need consent if materials, profiles, or methods change, so document and match originals precisely.
- Building Regulations are separate: structural work, insulation, drainage, ventilation, electrics, and fire safety need Building Control inspections and completion certificates.
- Protect yourself with evidence: keep surveys, approvals, photos of hidden work, certificates, and consider a Lawful Development Certificate before starting.
UK Check: Listed Building or Conservation Area

Before you plan any period renovation in the UK, make one essential check: whether the property is listed or sits within a conservation area. You can’t rely on estate-agent wording; verify status on the National Heritage List for England (or the relevant national register) and confirm conservation-area boundaries on your local authority’s map. Record the exact listing grade, curtilage extent, and any scheduled monument constraints nearby.
Once you’ve confirmed status, you should review the council’s preservation guidelines and any appraisal or management plan for the area. You’re expected to assess Heritage impact early, especially on street-facing elevations, original fabric, and setting.
Keep dated photos, measured drawings, and material samples ready; you’ll need them to justify like-for-like repairs versus alteration.
Planning Permission vs Listed Building Consent
Although they often get lumped together, planning permission and listed building consent control different things, and you may need one, both, or neither for the same job.
Planning permission governs development: changes to use, extensions, new openings, dormers, boundary works, and other external alterations that affect the street scene.
Listed building consent governs works affecting a listed building’s character, inside or out, even where planning isn’t triggered. If you alter fabric—windows, doors, roof coverings, staircases, plaster, fireplaces, or partitions—you should assume consent may apply because of the building’s Historical significance and Architectural preservation duties.
Don’t rely on “like-for-like” claims: materials, detailing, and method matter. Apply before starting; unauthorised works can be a criminal offence and may require reversal.
When in doubt, request written advice.
Who Signs Off What (Council, CO, Building Control)
You’ll need the council to sign off any planning permission conditions before you treat the work as authorised.
You’ll also arrange Building Control inspections at the required stages and address any non-compliance notices promptly.
When everything meets the Building Regulations, Building Control issues the Completion Certificate, and you should file it with your project records.
Council Planning Permission Sign-Off
Once your period property works move from drawings to real-world changes, you’ll need to separate who grants permission from who certifies compliance, because different bodies sign off different risks.
Council planning sign-off covers whether the proposal is acceptable in principle: use, scale, external appearance, neighbours, highways, and heritage impacts. If you’re in a conservation area or dealing with a listed building, expect Historic preservation controls and stricter evidence, including heritage statements, material specs, and method notes.
You must secure the right renovation permits before starting, and you should read the decision notice conditions line by line. Many approvals require pre-commencement submissions (e.g., joinery details, brick match, window profiles).
You must discharge those conditions formally, or you’ll risk enforcement, delays, and invalidating the consent.
Building Control Inspections
When planning consent is in place, Building Control takes over on safety and performance, and it’s a different sign-off with a different legal test.
The council’s planning team checks use, appearance, and heritage impact; Building Control (council or an approved inspector) checks compliance with the Building Regulations. You’ll need staged inspections: foundations, damp-proofing, structure, insulation, fire safety, drainage, and electrics.
If you’re using renovation permits tied to Historic preservation, don’t assume a conservation officer’s approval covers technical compliance. You must notify Building Control before you cover up work, and you must keep access for inspections.
If you change the specification mid-build, get it agreed in writing, because your inspector signs off only what they’ve seen and what meets the regulations at each stage.
Completion Certificate Issuance
Although the work may look finished, sign-off doesn’t come from a single “all clear”: the council’s planning team confirms compliance with planning conditions, the conservation officer (CO) confirms any listed-building or conservation-area consent conditions, and Building Control (either the council or an approved inspector) issues the Building Regulations completion certificate—so check which body is responsible for each approval and get the correct certificate(s) in writing before you treat the project as legally complete.
You’ll usually need evidence packs: approved drawings, condition discharge letters, CO emails, test results, and product certifications. If you’ve used Historic craftsmanship or specialist Preservation techniques, record materials and methods so the CO can verify consent compliance.
Don’t assume your contractor can “sort it later”; chase dates, file references, and final inspection notes. Without proper certificates, you risk enforcement, resale delays, and invalidated warranties.
Period Property Changes That Usually Need Consent
Because period homes often sit under tighter statutory controls than modern buildings, you should assume many “routine” alterations will need formal consent before you start.
If your building is listed or in a conservation area, expect scrutiny aimed at Historic preservation and Architectural authenticity. You’ll usually need listed building consent for changing windows and external doors, removing chimneys, altering staircases, replacing original floors, stripping plaster, or reconfiguring room layouts.
Planning permission often applies to extensions, dormers, roof coverings, boundary walls, and hardstanding that affects the street scene. You may also need consent to install solar panels, flues, satellite dishes, or external insulation.
Before ordering materials, check the listing description, local character appraisal, and any Article 4 direction, then get written approval and keep records.
Permitted Development in Period Homes: Common Myths
You can’t assume Permitted Development always applies to a period home, because designations like listing status, conservation areas, and Article 4 Directions can remove or restrict those rights.
You also shouldn’t treat “like-for-like” repairs as automatically consent-free, since materials, profiles, and methods can still trigger listed building consent or specific conditions.
Don’t rely on the idea that interior changes are exempt either—alterations to historic fabric, layout, or features can require approval even when nothing changes externally.
Permitted Development Always Applies
When does permitted development actually apply to a period home? It doesn’t automatically. You must first confirm the property’s status: if it’s listed, permitted development rights won’t override listed building controls, and you’ll face tighter scrutiny tied to Historical significance and Architectural preservation.
Next, check whether you’re in a conservation area, National Park, AONB, or World Heritage Site, where “Article 4” directions can remove rights.
You should also review your local authority’s constraints, because councils can restrict alterations through planning conditions on earlier consents.
Even where rights exist, they’re limited by class, size, height, materials, and location rules, and you’ll need to measure carefully against them.
If you’re unsure, apply for a Lawful Development Certificate before committing.
Like-For-Like Needs No Consent
Although “like-for-like” sounds exempt, it doesn’t automatically mean you can proceed without consent on a period home. If your property is listed, in a conservation area, or subject to an Article 4 Direction, you may still need listed building consent or planning permission, even when replacing items in the same material and profile.
Councils often assess “like-for-like” by evidence, so you should document specifications, joinery details, glazing type, and finishes before you order anything.
Changes that look minor—thicker double glazing, different pointing mortar, machine-made tiles, or altered chimney pots—can trigger enforcement because they affect significance.
Speak to the conservation officer early and align works with Historic preservation aims and Heritage management plans.
When in doubt, request written pre-application advice.
Interior Changes Are Exempt
Even if the work stays behind your front door, interior alterations in a period property don’t automatically fall outside planning control. If the building is listed, most Interior modifications—removing partitions, altering staircases, stripping plaster, exposing beams, changing fireplaces—can need Listed Building Consent, even when no external change occurs.
You must also check any Article 4 Direction, conservation area guidance, or planning conditions tied to earlier permissions.
Building Regulations still apply to structure, fire safety, insulation, electrics, and drainage, and your contractor’s “it’s internal” assumption won’t protect you.
DIY renovations that affect historic fabric can trigger enforcement, reinstatement demands, and criminal liability for unauthorised works to listed buildings.
Before starting, get written advice, document existing features, and agree a method statement where required by your council and conservation officer.
Windows, Roofs and Chimneys: Do It Legally
Before you replace sash windows, strip a roof, or repoint a chimney on a period property, confirm what permissions and constraints apply, because these “external envelope” changes often trigger planning controls, conservation area rules, and—if the building is listed—listed building consent.
You should check the listing description, local conservation appraisals, and any Article 4 Directions that remove permitted development rights. Like-for-like repairs may be acceptable, but upgrades (double glazing, rooflights, changed ridge lines, chimney removal) can be classed as alterations.
Keep historical authenticity by matching profiles, glazing patterns, mortar type, and roof coverings; document material sourcing so you can evidence compatible timber, slate, and lime.
Get written advice before ordering, submit drawings and method statements, and keep approvals on file for future sales.
Building Regs for Period Home Renovations

When you renovate a period home, you’ll still need to comply with Building Regulations for any work that counts as “building work,” even if the property sits in a conservation area or carries a listing.
If you alter structure, install insulation, replace floors, or change drainage, you must meet Parts A, C, H, and L without undermining Historic craftsmanship.
Use Building Control (local authority or approved inspector) early, and agree what’s “reasonable provision” where original fabric limits compliance.
You’ll need compliant fire safety for new layouts (Part B), safe electrics (Part P), ventilation (Part F), and stairs/guarding (Part K).
For Modern adaptations like underfloor heating or bathroom moves, check moisture, loadings, and thermal bridging.
If you remove chimneys or open up fireplaces, specify proper lintels, hearths, and flues throughout.
Risks and Resale Proof: Surveys, Certificates, Photos
A period renovation can look flawless yet still fail a buyer’s solicitor if you can’t prove the work was lawful, safe, and properly specified. Start with a measured building survey before you open up fabric, then keep the report and any structural engineer notes.
File every certificate: Building Control completion, electrical (EICR/Part P), gas safety, chimney liner sign-off, damp treatment guarantees, and any window or boiler documentation. If Historic preservation consents applied (listed building/heritage area), store the decision notice, approved drawings, and discharge-of-conditions letters.
Photograph work stages: hidden steel, insulation build-ups, breathable plaster layers, and joinery repairs. Date and label images so they evidence Restoration techniques and materials. Use a simple index so you can hand it over at resale.
Conclusion
Before you lift a tile or swap a sash, check whether you’re in a listed building or conservation area, and confirm what needs planning permission, listed building consent, and Building Control sign-off. Don’t rely on permitted development assumptions; verify windows, roofs, chimneys, and internal alterations in writing. Keep the paper trail: surveys, approvals, completion certificates, and dated photos. It’s better to measure twice and cut once than to fix breaches at resale.