

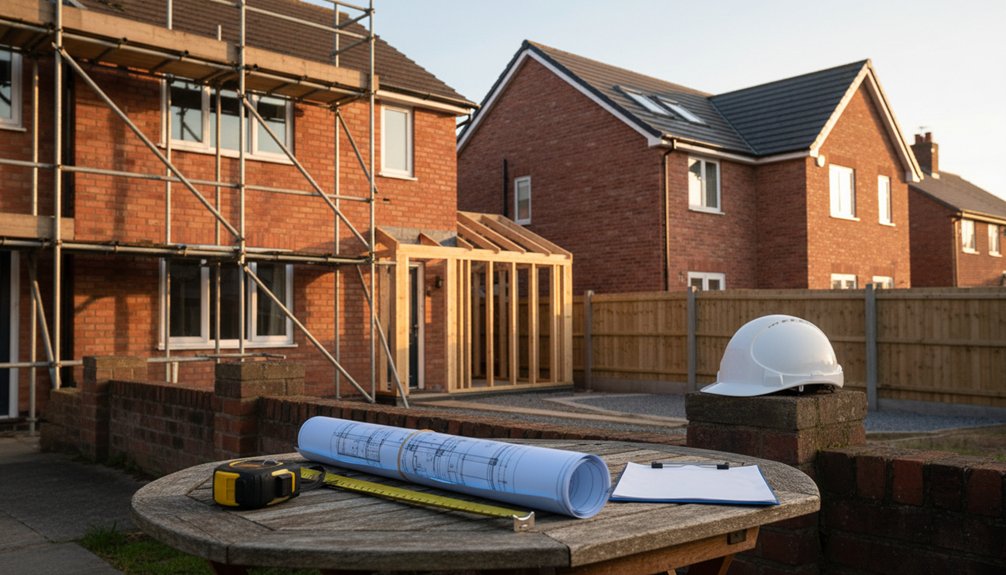
You need planning permission if your proposal counts as “development” in law, such as building, extending, altering a roof or other external appearance, or making a material change of use. You won’t need it where permitted development applies and you stay within size, height, and siting limits, with compliant drainage and highway safety. You can’t rely on PD if Article 4 directions, planning conditions, listing, conservation area controls, or flats apply. The checklist below clarifies typical triggers.
Key Takeaways
- Planning permission is needed for most “development”: building, extending, major external alterations, or material change of use.
- Many small home works are Permitted Development if they stay within size, height, location limits and meet all conditions.
- Permitted Development can be removed by conservation areas, listed status, Article 4 directions, planning conditions, or enforcement notices.
- Flats and maisonettes usually lack householder Permitted Development rights for external or structural changes, so full permission is often required.
- Planning rules are separate from building regulations, covenants, and highway consents; you may need multiple approvals even if planning isn’t required.
Do I Need Planning Permission? Quick Checklist
Before you start work, ask whether your proposal counts as “development” under the Town and Country Planning Act 1990, because that usually triggers a need for planning permission unless an exemption applies. Check if you’re building, extending, changing a building’s external appearance, or materially changing use.
Confirm whether you’ll affect highways access, parking, or visibility splays, since these often require local authority assessment. Identify constraints: listed building status, conservation areas, Article 4 directions, tree preservation orders, or restrictive conditions on prior consents.
Review whether your site sits in flood risk zones or near protected habitats, because Environmental impact may require surveys or assessment. Consider Historical significance: alterations to heritage assets attract heightened scrutiny and separate consents.
If you’re unsure, you should request written pre-application advice.
Permitted Development vs Planning Permission: What’s the Difference?
Once you’ve established that your proposal may count as “development,” the next step is to identify whether it falls within permitted development rights or needs a full planning application. Permitted development is a statutory allowance: you can proceed without submitting a planning application, provided you meet every condition, limitation, and any required prior-approval process.
If you don’t, you must apply for planning permission, and the authority will assess policy compliance and potential impacts through a formal determination.
You should also distinguish planning control from other regimes. Even where permitted development applies, you still must comply with Zoning regulations, any Article 4 restrictions, and other designations.
Separately, Building codes apply to how you construct and certify the works, regardless of whether planning consent is required.
What Triggers Planning Permission (Size, Height, Location)?
You trigger planning permission when your proposal exceeds prescribed size and volume limits, including footprint, cubic content, and cumulative additions.
You also need consent when height and storey thresholds are breached, such as roof alterations that raise the ridge or introduce an additional level.
You must check location and designations—particularly conservation areas, listed buildings, and protected land—because these constraints can remove permitted development rights and impose tighter design controls.
Size And Volume Limits
Although many household extensions fall under permitted development, specific size, height, and siting thresholds still trigger a planning application when a proposal exceeds statutory limits or falls within restricted locations.
You must measure the enlargement against the original dwellinghouse, not altered baselines, and you should document existing and proposed floor area and external dimensions.
Where Volume restrictions apply, you’ll need to calculate the cubic content of additions and confirm you remain within the relevant allowance for your property type.
You should also check cumulative limits, because previous extensions can consume remaining capacity even if they were lawful.
If you’re near a boundary, a highway, or within designated land, stricter siting limits can remove permitted development rights.
Record Building height only as a measurement input, not as a separate storey test.
Height And Storey Thresholds
How high can an extension go before it stops qualifying as permitted development and needs planning permission? You must meet specific height restrictions.
If you build a single-storey rear extension, you generally can’t exceed 4m in height for a detached house, or 3m for other houses. If it’s within 2m of a boundary, the overall height typically can’t exceed 3m.
For a side extension, you usually must keep it single storey and no higher than 4m, with a maximum width of half the original house.
If you propose multiple levels, storey limitations apply: two-storey extensions trigger tighter controls and commonly require planning permission where you exceed prescribed eaves and overall height thresholds.
Measure from existing ground level, and document calculations.
Location And Designations
A proposed extension’s location and any statutory designation on the site often determines whether permitted development rights apply at all, regardless of size or height. If you’re within a conservation area, National Park, Area of Outstanding Natural Beauty, or the Broads, you’ll face tighter limits on roof alterations, cladding, and side extensions, and you may need consent for works normally exempt.
If your property is listed or within its curtilage, you’ll need listed building consent for any change affecting character, even internally. You must also check Zoning restrictions and Article 4 Directions, which can remove automatic rights entirely.
Where sites fall near protected habitats, flood zones, or safeguarded trees, the authority will scrutinise Environmental impact and may require surveys or mitigation before granting permission.
What Can Block PD Rights (Article 4, Conditions, History)?
Before you rely on permitted development (PD) rights, check whether any legal restriction removes or limits them on your site, because PD isn’t automatic.
Start by confirming whether you’re in Article 4 areas, where the local authority withdraws specific PD rights and requires a planning application for works that would otherwise be automatic.
Next, review planning conditions attached to earlier permissions; conditions can expressly remove PD rights or require prior written approval for particular alterations.
You should also examine the property’s planning history for enforcement notices, section 106 obligations, or unilateral undertakings that constrain operational development or changes of use.
Finally, check for Historic restrictions in the title register or conveyance documents, as covenants may not be planning controls but can still prevent lawful implementation.
Always keep written evidence.
Planning Permission Rules for Houses vs Flats
Although both sit within the same planning system, the rules you must apply differ sharply depending on whether the property is a house (Use Class C3 as a single dwellinghouse) or a flat/maisonette (a self-contained unit within a building).
Because most householder permitted development rights in the General Permitted Development Order attach only to “dwellinghouses” and generally exclude flats, works that may be PD on a house—such as certain rear extensions, roof alterations, or outbuildings—often require a full planning application when carried out to a flat.
You must also check whether the unit is leasehold, within a block, or subject to separate freeholder controls.
For flats, you’ll often need consent for external alterations affecting the building’s envelope, shared parts, or appearance.
You must still meet Building regulations, and the authority may assess Environmental impact, overlooking, and heritage constraints.
Do Extensions Need Planning Permission?

Extension proposals sit at the point where the house-versus-flat distinction matters most, because permitted development rights for “dwellinghouses” can remove the need for a planning application, while flats generally can’t rely on those rights for external alterations.
If you’re extending a house, you may proceed without permission where the works stay within GPDO limits on height, projection, eaves, and total enlargement, and don’t breach conditions or Article 4 directions. You must also avoid prohibited works, such as cladding in certain areas and extensions forward of principal elevations.
If you’re in a conservation area or similar designation, tighter controls apply.
Even when PD applies, you should match Architectural styles and specify compatible Building materials, because councils assess appearance and neighbour impact where prior approval or full permission is required.
Do Loft Conversions Need Planning Permission?
When does a loft conversion need planning permission? You’ll need it if you alter the roof’s shape, add a prominent dormer facing the highway, raise the ridge, or exceed permitted development volume limits.
You must also apply where you change the building’s external appearance in a way not allowed under permitted development, or where conditions on an earlier consent remove those rights.
You can’t rely on permitted development if your property is subject to Historical restrictions, such as listing or location within a conservation area, where tighter controls often apply.
You should also check Environmental considerations: protected habitats, flood risk constraints, and restrictions linked to protected landscapes may trigger additional assessments or constraints.
Always confirm through your local planning authority before work begins.
Do Outbuildings and Sheds Need Planning Permission?
How far can you go with a shed or outbuilding before you need planning permission? You can often rely on permitted development if the structure is incidental to the main dwelling and sits to the rear or side, not forward of the principal elevation.
Keep overall coverage within limits, and ensure height stays within the allowed thresholds, especially near boundaries. If you build close to boundary fencing, you must restrict height and avoid raised platforms or verandas.
You can’t use an outbuilding as a separate dwelling, and you must consider listed buildings, conservation areas, and previous planning conditions that remove permitted development rights.
If your proposal ties into garden landscaping, check whether significant ground level changes trigger consent.
When in doubt, request a lawful development certificate before building.
Do Garages and Carports Need Planning Permission?
Although garages and carports often fall under permitted development, you must check whether your proposal meets the specific limits on siting, height, and overall garden coverage. You should also verify whether any constraints—such as building forward of the principal elevation, proximity to a boundary, a listed building setting, conservation area controls, or a condition removing permitted development rights—apply to your property.
If you exceed the allowance for outbuildings, place the structure on land between the house and the highway, or breach height thresholds (notably near boundaries), you’ll likely need consent.
Your Garage design should also comply with any local design codes and avoid overdominance or overlooking impacts.
Specify Carport materials carefully: reflectivity, fire performance, and appearance can trigger planning scrutiny, especially on prominent elevations.
Always confirm with your local authority’s guidance.
Do Driveways and Dropped Kerbs Need Planning Permission?

Because driveway works can affect highway safety and local flood risk, you can’t assume they fall within permitted development. If you’re laying a new or replacement hard surface in your front garden, you’ll often need planning permission when you don’t provide compliant permeable surfacing or runoff drains to a permeable area within your curtilage.
You should check local thresholds, design standards, and any conditions on earlier consents. For a dropped kerb, you typically need a separate highway authority licence; you can’t lawfully alter the footway yourself, and you must use an approved contractor.
You’ll also need to satisfy Building codes for drainage and levels. Keep records, as changes can affect Property taxes and future conveyancing enquiries. Always confirm with your council.
Do Listed Buildings or Conservation Areas Need Extra Consent?
In many cases, listed-building status or a conservation area designation changes the consent route and limits what you can do under permitted development. If your property is listed, you’ll usually need Listed Building Consent for works that affect its character, inside or out, even where planning permission isn’t required. That can include removing fireplaces, altering windows, or reconfiguring internal layouts.
In a conservation area, you must check additional controls such as Article 4 Directions, tighter limits on cladding, roof alterations, dormers, and boundary treatments, plus restrictions on demolition. You’ll often need consent for tree works, with notification duties and protected specimens.
Expect the authority to prioritise Historic preservation and scrutinise Architectural modifications against local design guidance, heritage statements, and materials specifications. Always confirm requirements before ordering work.
Do You Need Planning Permission for Change of Use at Home?
If you change how you use your home, you can’t assume it remains within permitted development rights. You must check whether the new activity amounts to a material change of use, increases intensity, affects neighbours, or introduces business-related impacts such as noise, traffic, signage, or staff and visitor movements.
If it does, you’ll likely need to apply for planning permission rather than rely on permitted development limits.
When Home Use Changes
When you change how you use your home—such as running a business, letting rooms, or converting living space to a separate unit—planning control may apply if the use shifts beyond what the authority treats as incidental residential occupation. You’ll need to assess whether the primary use remains a single dwellinghouse or whether a material change of use has occurred.
If clients visit regularly, staff work on site, or deliveries and waste increase, the council may regard the activity as a separate use class.
If you let rooms with services akin to a small hostel, or create a self-contained flat with its own facilities, you may trigger an application.
Even works like interior renovation or garden landscaping can support a use change where they facilitate independent occupation.
Check local policy and seek written confirmation.
Permitted Development Limits
A material change of use doesn’t always require a full planning application, because permitted development rights can authorise limited change-of-use scenarios at home. However, this is only within tight statutory conditions and local constraints.
You must check whether your proposal fits the relevant use class and any GPDO prior approval route, and whether your authority has removed rights through an Article 4 Direction.
You can’t rely on permitted development if you breach floor-space thresholds, intensify activity beyond what’s incidental to the dwelling, or introduce external alterations requiring consent.
You must also verify compliance with Design considerations, including access, parking, and amenity safeguards, and address Environmental impact such as noise, odour, traffic generation, and waste storage.
Where doubt remains, you should seek a Lawful Development Certificate to confirm legality before operating.
When Should You Get a Lawful Development Certificate (LDC)?
Although permitted development rights can remove the need for full planning permission, you should obtain a Lawful Development Certificate (LDC) whenever the lawfulness of existing or proposed works could be disputed by the local planning authority, a neighbour, or a future purchaser.
You’ll rely on an LDC to evidence compliance with zoning regulations and confirm that the proposal stays within permitted development thresholds, such as height, volume, siting, and use limitations.
You should also seek an LDC for loft conversions, outbuildings, changes of use, or extensions near boundaries where interpretation varies.
If you’re regularising past works, you must submit clear plans, dates, and sworn statements to prove immunity or permission.
An LDC won’t override building codes, but it reduces enforcement risk and protects refinancing, conveyancing, and insurance decisions.
Conclusion
Before you build, you’ll need to read the rules like a map, not a mood. If your work sits within permitted development limits, you can proceed; if it breaches size, height, location, or use thresholds, you must apply. Article 4 directions, past permissions, and conditions can close the PD door without warning. Flats, driveways, dropped kerbs, and protected areas often demand consent. When doubt lingers, you should secure an LDC as your legal compass.